Donald LeDonne

BEDS3
BATHS2 full
SQUARE FEET1,156
MLS#R1711735
STATUSActive
PROPERTY TYPEResidential - Single Family
SUBDIVISIONWedgewood/Green Sec 02-B
SCHOOLRush-Henrietta
Property Description
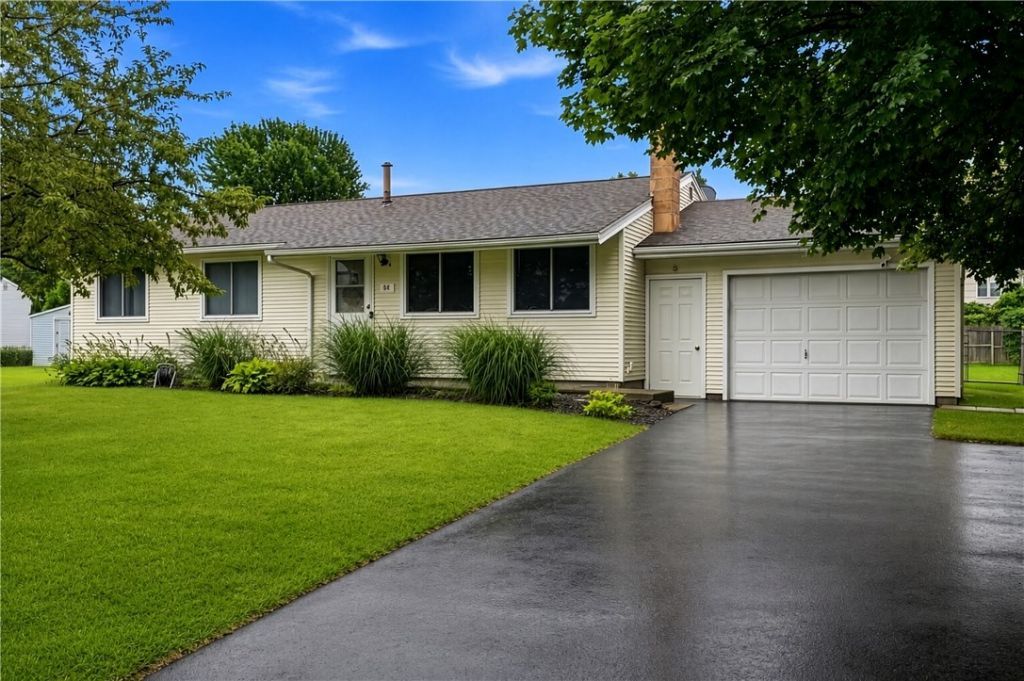
Welcome to 64 Apache Trail, an exceptionally well-maintained and beautifully updated ranch where pride of ownership is evident throughout, ideally tucked away on a quiet cul-de-sac. Offering 3 bedrooms and 2 full baths, including a private primary ensuite, this inviting home blends comfortable one-floor living with timeless warmth and thoughtful spaces. Beautiful hardwood floors flow throughout the home, creating a warm and cohesive feel. A standout feature is the window-encased sunroom, bathed in natural light and offering a wonderful space to relax, entertain, or simply enjoy views of the outdoors throughout the seasons. Step outside to the fully fenced backyard—an ideal setting for gatherings, gardening, pets, play, or quiet evenings at home. The cul-de-sac location adds to the sense of privacy while providing a welcoming neighborhood setting. Meticulously cared for and truly move-in ready, 64 Apache Trail offers the ease and versatility of ranch-style living, beautiful natural light, and inviting indoor and outdoor spaces. A home that has been loved, maintained, and is ready for its next chapter.
Property Features
Property Type: Residential - Single Family
Basement: Full, Sump Pump
Cooling: Central Air
Fenced: Yes
Garage: 1 car attached
Heating: Gas, Forced Air
Home Style: Ranch
Lot Size: 0.30 Acres
Roof Type: Asphalt, Shingle
Stories: 1.0
Taxes: $5,083
Year Built: 1968
Amenities
Separate/Formal Dining Room
Entrance Foyer
Eat-in Kitchen
Separate/Formal Living Room
Sliding Glass Door(s)
Skylights
Window Treatments
Bedroom on Main Level
Bath in Primary Bedroom
Main Level Primary
Primary Suite
Blacktop Driveway
Fully Fenced
Patio
Feature Descriptions
Appliances: Dishwasher, Gas Oven, Gas Range, Gas Water Heater, Microwave, Refrigerator, Washer
Days on Site: 12
Door Features: Sliding Doors
Exterior: Wood Siding, Copper Plumbing
Fencing: Full
Flooring: Hardwood, Tile, Varies
Laundry: In Basement
Lot: Cul-De-Sac, Pie Shaped Lot, Residential Lot
Lot Dimensions: 70X125
Parcel#: 263200-175-200-0001-013-000
Parking: Attached, Electricity, Garage, Garage Door Opener
Parking Notes: Attached, Electricity, Garage, Garage Door Opener
Patio/Porch: Patio
Sewer: Connected
Utilities: Cable Available, Sewer Connected, Water Connected
Water: Connected, Public
Window: Drapes, Skylight(s), Thermal Windows
Local Schools
School District: Rush-Henrietta
Listed By / Shown By
Listing By
Agency Name: High Falls Sotheby's International Realty
Agency Contact: Robert@HighFallsSIR.com
Shown By
Agent Name: Donald LeDonne
Agent Phone: (716) 861-7515
Agency Title: MJ Peterson Real Estate

Estimate Your Payment
Estimated Payment
$ 1,052.64 per month $556.17 Principal & Interest $423.58 Property Tax $72.89 Homeowner's InsuranceChange Payment Information
Privacy Policy / DMCA Notice / ADA Accessibility


This site is hosted, designed and copyright
© 1994 - 2026 by
Delta Media Group, Inc. -- Patent Pending --
64 Apache Trail | MLS# R1711735
This single family home located at 64 Apache Trail, Henrietta, NY 14467 is currently listed for sale with an asking price of $249,900. This property was built in 1968 and has 3 bedrooms and 2 full baths with 1156 sq. ft. Apache Trail is located in the Wedgewood/Green Sec 02-B subdivision within the Rush-Henrietta school district. Search Wedgewood/Green Sec 02-B real estate on dledonne.mjpeterson.com today.