Donald LeDonne

BEDS3
BATHS2 full
SQUARE FEET2,100
MLS#S1714917
STATUSActive
PROPERTY TYPEResidential - Single Family
SUBDIVISIONSunrise Rdg
SCHOOLLaFayette
Property Description
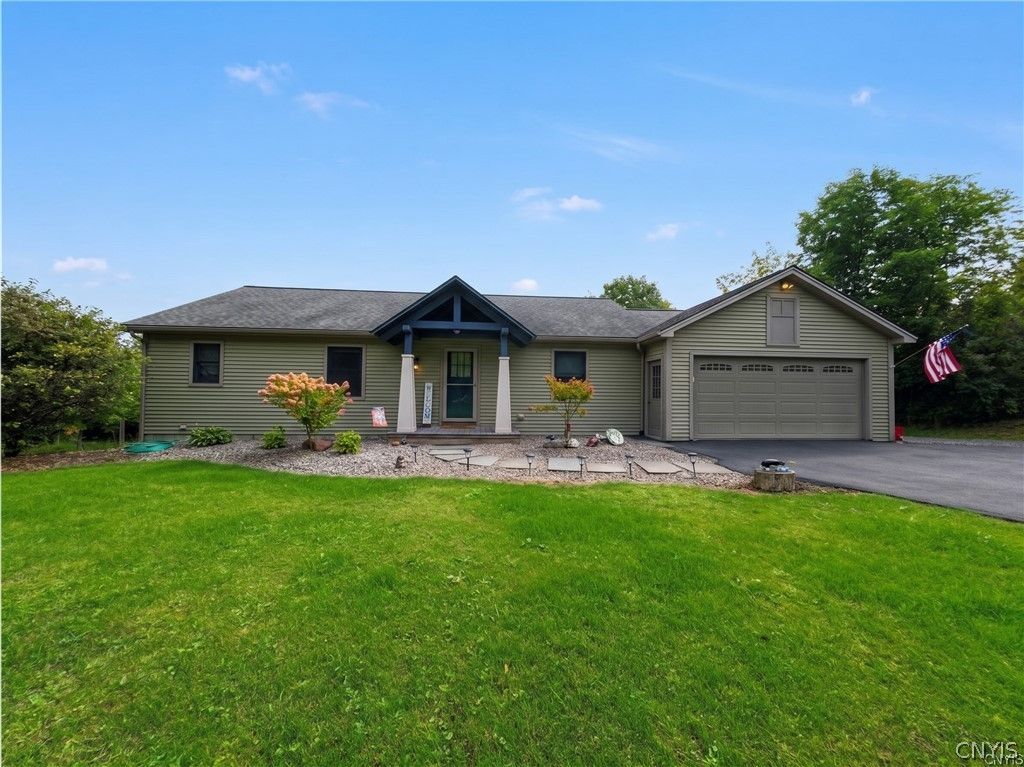
Welcome to this beautifully maintained 3-bedroom, 2-bath ranch-style home set on 2.8 peaceful acres in Lafayette. The main level offers a comfortable open living, kitchen, and dining area, creating a welcoming space for everyday living and entertaining. The spacious living area features dual sliders leading to a large deck overlooking the beautiful, private backyard, an ideal spot to relax, take in the peaceful surroundings, and enjoy spectacular sunrise views. Two bedrooms and a full bath complete the main level, along with an attached two-car garage for added convenience. The finished lower level provides excellent additional living space with a third bedroom, full bath, laundry room, storage area, and a huge recreation room. French doors from the rec room lead directly to the backyard, making it easy to enjoy the outdoors and creating great potential for entertaining, hobbies, or a separate guest area. Outside, the 2.8-acre property offers plenty of room to enjoy the peaceful surroundings, with a beautifully maintained yard and private setting. Meticulously cared for and move-in ready, this home offers a flexible layout, abundant living space, and the tranquility of country living in Lafayette.
Property Features
Property Type: Residential - Single Family
Basement: Full, Finished, Walk-Out Access
Cooling: Heat Pump, Central Air
Garage: 2 car attached
Heating: Heat Pump, Propane
Home Style: Ranch
Lot Size: 2.86 Acres
Roof Type: Asphalt
Stories: 1.0
Taxes: $6,168
Year Built: 2004
Amenities
Ceiling Fan(s)
Separate/Formal Dining Room
Entrance Foyer
Eat-in Kitchen
Separate/Formal Living Room
Guest Accommodations
Kitchen Island
Living/Dining Room
Sliding Glass Door(s)
Solid Surface Counters
Window Treatments
Bedroom on Main Level
In-Law Floorplan
Main Level Primary
Blacktop Driveway
Deck
Propane Tank - Leased
Feature Descriptions
Appliances: Dryer, Dishwasher, Electric Oven, Electric Range, Microwave, Propane Water Heater, Refrigerator, Washer, Water Softener Owned
Days on Site: 2
Door Features: Sliding Doors
Exterior: Other, Vinyl Siding
Flooring: Hardwood, Tile, Varies
Laundry: In Basement
Lot: Irregular Lot, Other, See Remarks
Lot Dimensions: 224X450
Parcel#: 313400-001-000-0003-001-002-0000
Parking: Attached, Garage
Parking Notes: Attached, Garage
Patio/Porch: Deck
Sewer: Septic Tank
Utilities: Cable Available, Electricity Connected, High Speed Internet Available
Water: Well
Window: Drapes
Local Schools
School District: LaFayette
Listed By / Shown By
Listing By
Agency Name: Canaan Realty
Agency Phone: 315-682-4500
Shown By
Agent Name: Donald LeDonne
Agent Phone: (716) 861-7515
Agency Title: MJ Peterson Real Estate

Estimate Your Payment
Estimated Payment
$ 1,508.31 per month $879.10 Principal & Interest $514.00 Property Tax $115.21 Homeowner's InsuranceChange Payment Information
Privacy Policy / DMCA Notice / ADA Accessibility


This site is hosted, designed and copyright
© 1994 - 2026 by
Delta Media Group, Inc. -- Patent Pending --
4034 Lafayette Road | MLS# S1714917
This single family home located at 4034 Lafayette Road, Jamesville, NY 13078 is currently listed for sale with an asking price of $395,000. This property was built in 2004 and has 3 bedrooms and 2 full baths with 2100 sq. ft. Lafayette Road is located in the Sunrise Rdg subdivision within the LaFayette school district. Search Sunrise Rdg real estate on dledonne.mjpeterson.com today.