Donald LeDonne

BEDS3
BATHS2 full
SQUARE FEET1,224
MLS#R1713959
STATUSActive
PROPERTY TYPEResidential - Single Family
SCHOOLNewark
Property Description
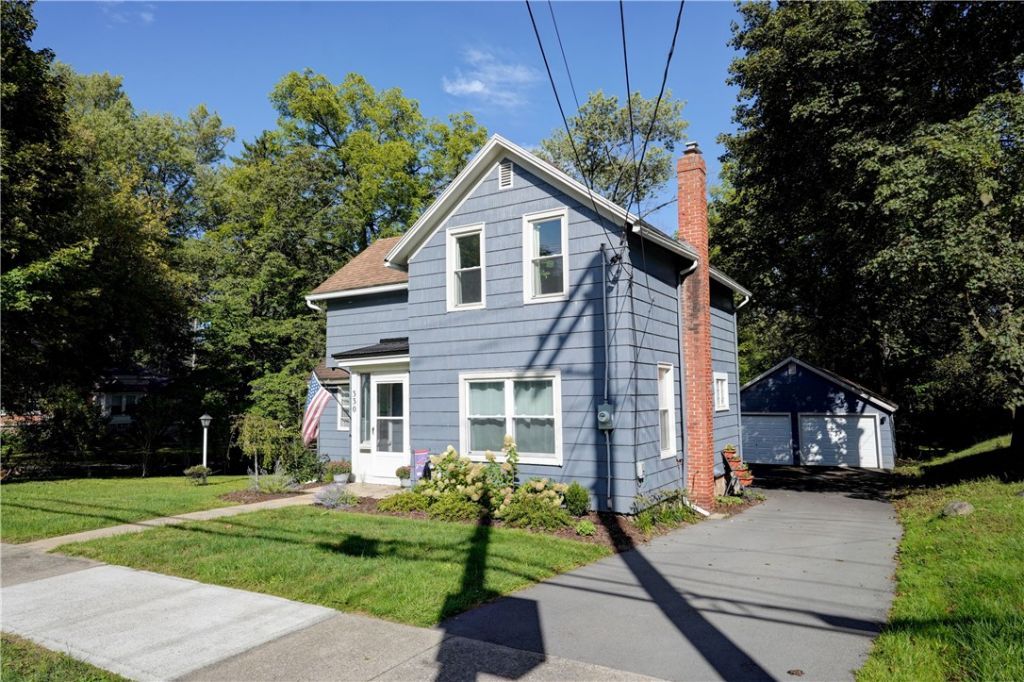
Welcome home to 330 Vienna St! Set on nearly half an acre in Newark, NY 14513, this beautifully updated property seamlessly combines modern upgrades with effortless main-level living. Key Highlights Main-Level Living: Features a convenient first-floor bedroom and full bath—perfect for primary living or multi-generational flexibility. Open & Updated Layout: The bright, open floor plan flows seamlessly into a freshly updated kitchen equipped with sleek quartz countertops and brand-new stainless steel appliances. Versatile Second Floor: Upstairs offers two nicely sized bedrooms alongside an adaptable bonus room ideal for a home office, playroom, or cozy lounge. Peace of Mind Mechanics: Fully upgraded in 2024 with central air, a high-efficiency furnace, and a new hot water tank. Completely re insulated (blown in and spray foam) 2025 and all new electrical service and panel Outdoor Space & Storage: Enjoy an expansive yard spanning almost 1/2 acre, complete with a spacious 2-car detached garage. Delayed negotiations 9/21 at NOON, Open houses 9/17 at 5:30-7 and 9/19 11-12:30
Property Features
Property Type: Residential - Single Family
Basement: Full
Garage: 2
Heating: Gas, Forced Air
Home Style: Colonial, Two Story
Lot Size: 0.49 Acres
Roof Type: Asphalt, Architectural, Shingle
Stories: 2.0
Taxes: $2,832
Year Built: 1875
Amenities
Den
Entrance Foyer
Separate/Formal Living Room
Home Office
Kitchen/Family Room Combo
Living/Dining Room
Quartz Counters
Bedroom on Main Level
In-Law Floorplan
Bath in Primary Bedroom
Main Level Primary
Primary Suite
Programmable Thermostat
Blacktop Driveway
Feature Descriptions
Appliances: Dishwasher, Disposal, Gas Oven, Gas Range, Gas Water Heater, Refrigerator
Days on Site: 1
Exterior: Aluminum Siding, PEX Plumbing
Flooring: Carpet, Ceramic Tile, Laminate, Varies
Laundry: Main Level
Lot: Other, Near Public Transit, Rectangular, Rectangular Lot, Residential Lot, See Remarks
Lot Dimensions: 89X238
Parcel#: 542001-068-110-0008-769-837-0000
Parking: Detached, Garage
Parking Notes: Detached, Garage
Sewer: Connected
Utilities: Electricity Connected, Sewer Connected, Water Connected
Water: Connected, Public
Local Schools
School District: Newark
Listed By / Shown By
Listing By
Agency Name: RE/MAX Plus
Agency Contact: 585-727-3955
Shown By
Agent Name: Donald LeDonne
Agent Phone: (716) 861-7515
Agency Title: MJ Peterson Real Estate

Estimate Your Payment
Estimated Payment
$ 839.88 per month $533.91 Principal & Interest $236.00 Property Tax $69.97 Homeowner's InsuranceChange Payment Information
Privacy Policy / DMCA Notice / ADA Accessibility


This site is hosted, designed and copyright
© 1994 - 2026 by
Delta Media Group, Inc. -- Patent Pending --
330 Vienna Street | MLS# R1713959
This single family home located at 330 Vienna Street, Newark, NY 14513 is currently listed for sale with an asking price of $239,900. This property was built in 1875 and has 3 bedrooms and 2 full baths with 1224 sq. ft. Vienna Street is located within the Newark school district. Search Newark real estate on dledonne.mjpeterson.com today.