Donald LeDonne

BEDS3
BATHS1 full 1 partial
SQUARE FEET1,592
MLS#B1714560
STATUSActive
PROPERTY TYPEResidential - Single Family
SCHOOLAmherst
Property Description
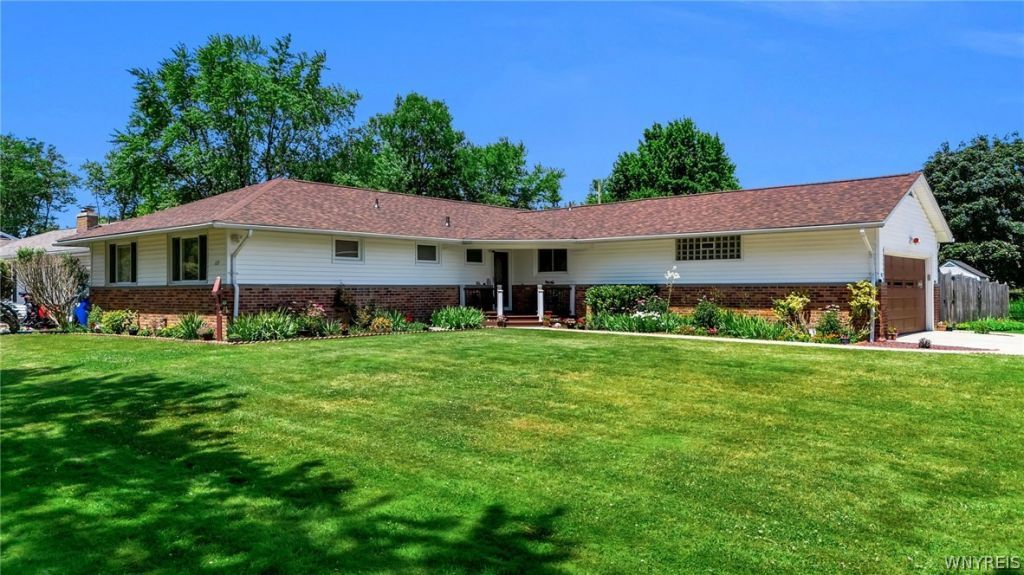
Welcome to this beautifully updated Williamsville ranch, perfectly situated on a desirable corner lot! This inviting 3-bedroom, 1.5-bath home offers the convenience of single-level living with a long list of updates throughout. The spacious layout provides comfortable living areas, well-appointed bedrooms, and plenty of room to make the home your own. Step outside and you'll find your own private backyard retreat, complete with an in-ground pool-perfect for relaxing, entertaining, and enjoying summer days at home. The corner lot provides additional outdoor space and a great setting for enjoying all this property has to offer. Conveniently located in Williamsville near shopping, dining, parks, schools, and major roadways, this move-in-ready ranch combines comfort, updates, and an incredible outdoor lifestyle. A wonderful opportunity to make this home your own! Open Houses will be Wednesday 9/16/26 from 5pm-7pm & Saturday 9/19/26 from 11am-1pm. Offers will be reviewed Tuesday 9/22/26 @5pm.
Property Features
Property Type: Residential - Single Family
Basement: Partially Finished, Sump Pump
Cooling: Central Air
Fireplaces: 1
Garage: 2 car attached
Heating: Gas, Forced Air
Home Style: Ranch
Lot Size: 0.37 Acres
Stories: 1.0
Taxes: $6,736
Year Built: 1954
Amenities
Ceiling Fan(s)
Separate/Formal Dining Room
Entrance Foyer
Eat-in Kitchen
Separate/Formal Living Room
Partially Furnished
Sliding Glass Door(s)
Natural Woodwork
Bedroom on Main Level
Main Level Primary
Concrete Driveway
Pool
Patio
Feature Descriptions
Appliances: Dishwasher, Electric Oven, Electric Range, Gas Water Heater, Microwave, Refrigerator
Days on Site: 2
Door Features: Sliding Doors
Exterior: Brick, Vinyl Siding
Flooring: Carpet, Hardwood, Tile, Varies
Furnished: Yes
Laundry: In Basement
Lot: Corner Lot, Irregular Lot, Residential Lot
Lot Dimensions: 115X140
Parcel#: 142289-068-100-0003-019-000
Parking: Attached, Garage
Parking Notes: Attached, Garage
Patio/Porch: Patio
Pool: In Ground
Sewer: Connected
Swimming Pool: Yes
Utilities: Sewer Connected, Water Connected
Water: Connected, Public
Local Schools
School District: Amherst
Listed By / Shown By
Listing By
Agency Name: Keller Williams Realty WNY
Agency Contact: 716-462-8196
Shown By
Agent Name: Donald LeDonne
Agent Phone: (716) 861-7515
Agency Title: MJ Peterson Real Estate

Estimate Your Payment
Estimated Payment
$ 1,517.63 per month $845.49 Principal & Interest $561.33 Property Tax $110.80 Homeowner's InsuranceChange Payment Information
Privacy Policy / DMCA Notice / ADA Accessibility


This site is hosted, designed and copyright
© 1994 - 2026 by
Delta Media Group, Inc. -- Patent Pending --
115 Sedgemoor Court | MLS# B1714560
This single family home located at 115 Sedgemoor Court, Buffalo, NY 14221 is currently listed for sale with an asking price of $379,900. This property was built in 1954 and has 3 bedrooms and 1 full and 1 partial baths with 1592 sq. ft. Sedgemoor Court is located within the Amherst school district. Search Buffalo real estate on dledonne.mjpeterson.com today.